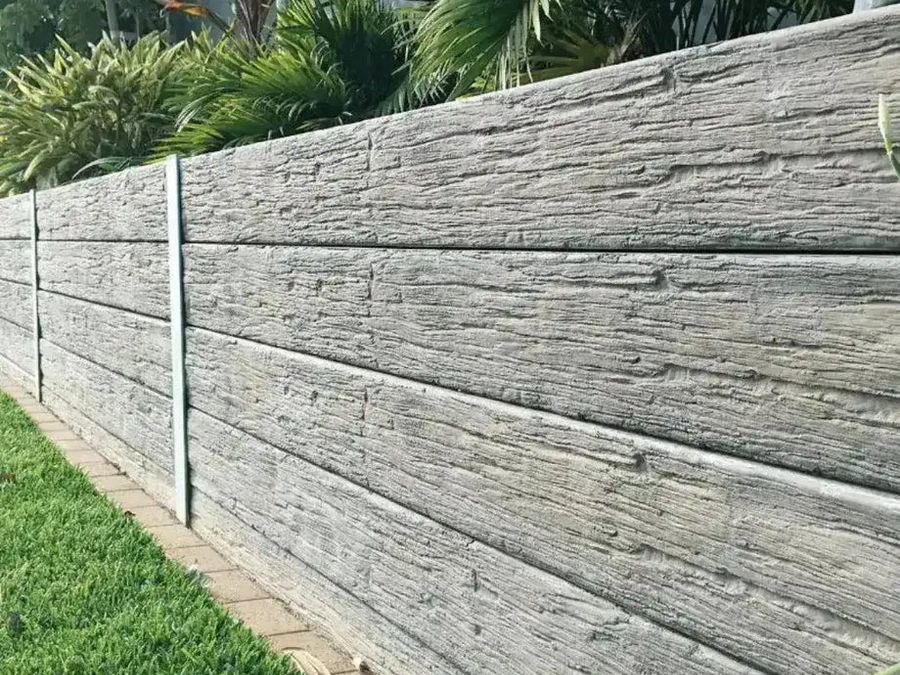
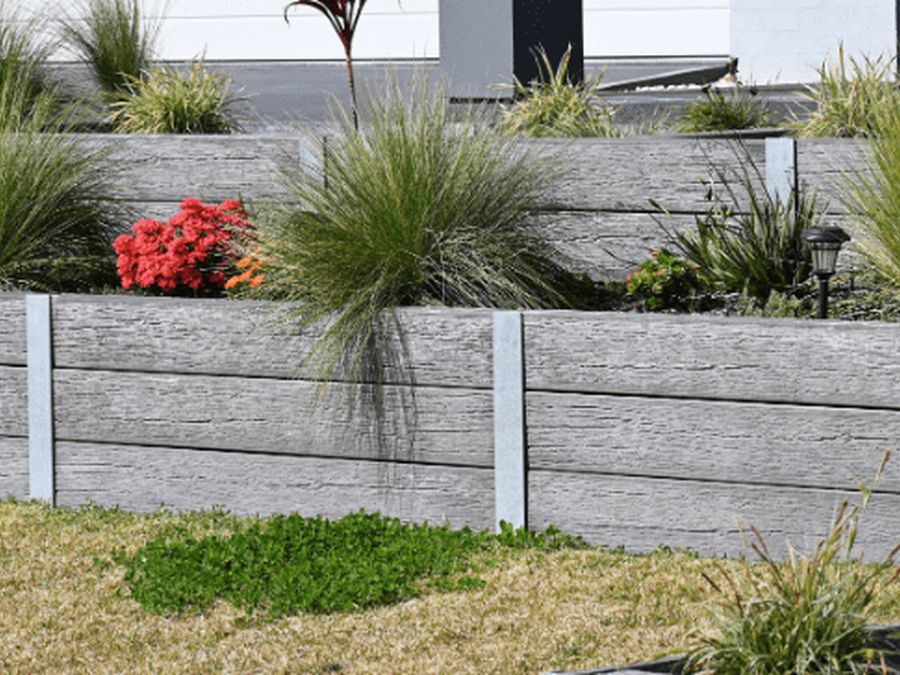
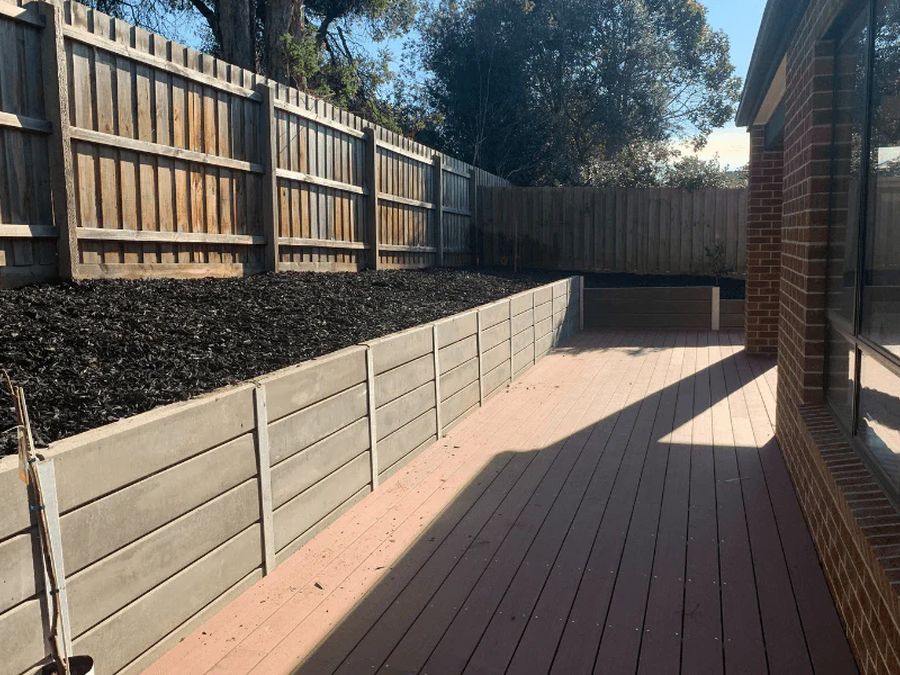
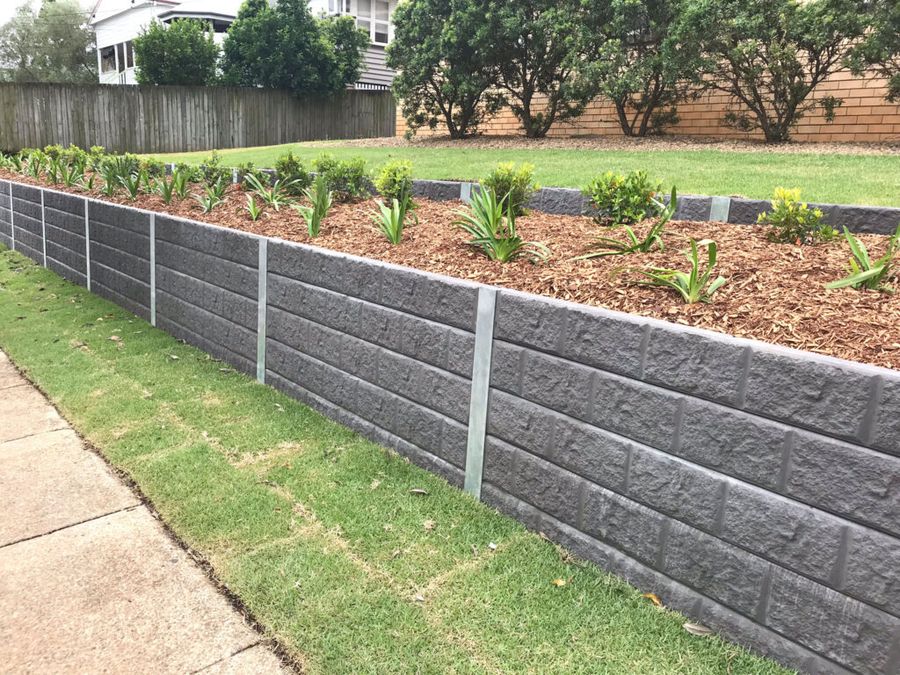
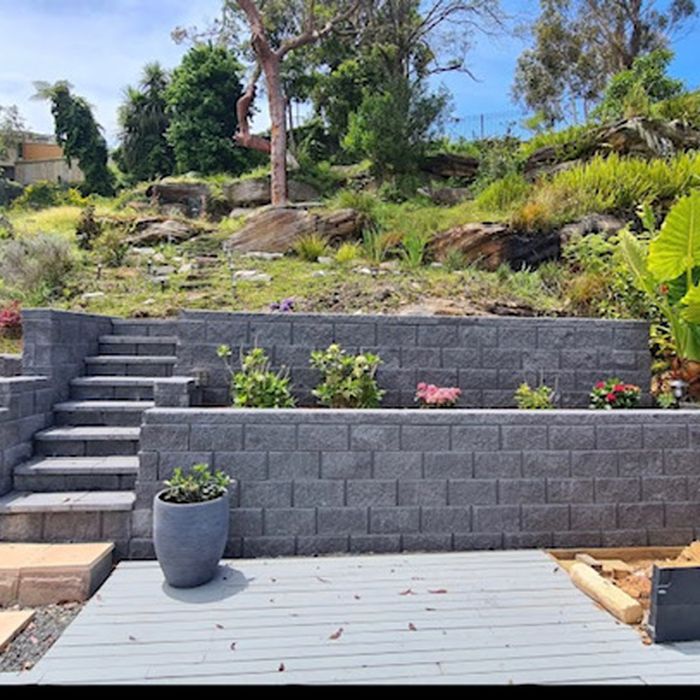
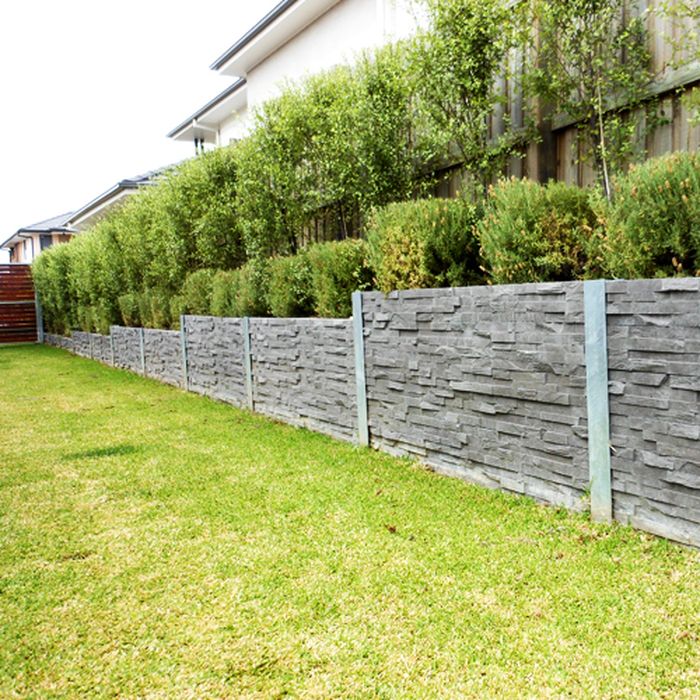
Our Core Service
Engineered concrete sleeper and poured concrete retaining walls for Melbourne's sloped blocks — built to specification, with a fixed quote before we start.
What's Involved
Concrete retaining walls rely on proper footings, correctly sized posts and panels for the wall height, and — critically — agricultural drainage behind the wall to relieve water pressure. Get any one of these wrong and the wall will eventually fail.
We design and build to the wall height and soil conditions on your specific site, arranging engineering certification where your council requires it.
📞 Book Free Quote
Recent Work
NEED A CONCRETE RETAINING WALL? CALL FOR A FREE QUOTE
📞 03 7049 2740Why Melbourne Blocks Need Retaining
Melbourne's terrain and soils create real retaining wall challenges specific to this city. Understanding these helps explain why proper design and drainage matter.
Melbourne's eastern and outer suburbs sit on naturally undulating land, and retaining walls are often essential just to create usable, level space.
Melbourne's basalt clay soils expand and contract significantly with seasonal moisture, putting real pressure on ageing or poorly-built retaining walls.
Many of Melbourne's character suburbs were terraced decades ago, and original retaining structures are now reaching the end of their working life.
Narrower, sloped blocks common in inner and middle-ring suburbs often need retaining walls just to create a usable driveway or level backyard.
Melbourne's wetter months put real hydrostatic pressure behind retaining walls — poor drainage is the most common cause of wall failure.
As older blocks are renovated, extended or subdivided, new or upgraded retaining walls are often required to meet current engineering standards.
How It Works
We visit your property, assess the slope, soil type and drainage, and discuss what you're trying to achieve.
You receive a detailed written quote and, where needed, a structural design before anything begins.
Where required, we handle the permit and engineering certification process for you.
Your retaining wall is built to specification, with proper drainage and backfill at every stage.
Agricultural drainage, backfill and finishing are completed, and we walk you through the finished wall.
BOOK YOUR FREE SITE VISIT TODAY — NO OBLIGATION
📞 03 7049 2740Also Known As
Retaining wall work goes by several names depending on material and application. Whatever you call it, we build it — across Melbourne and surrounding suburbs.
The general term for building a new structural wall to hold back soil on a sloped or terraced block.
Retaining walls built from reinforced, core-filled concrete besser blocks — a durable, cost-effective option for boundary and driveway retaining.
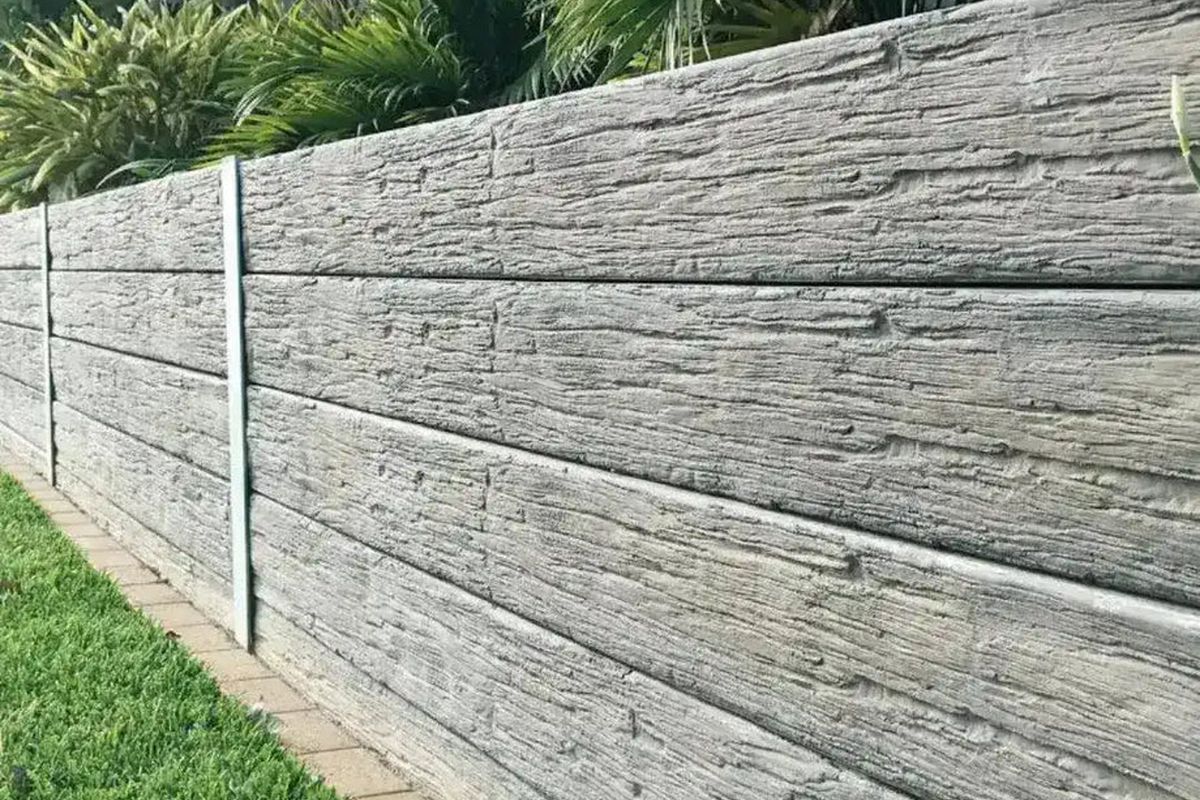
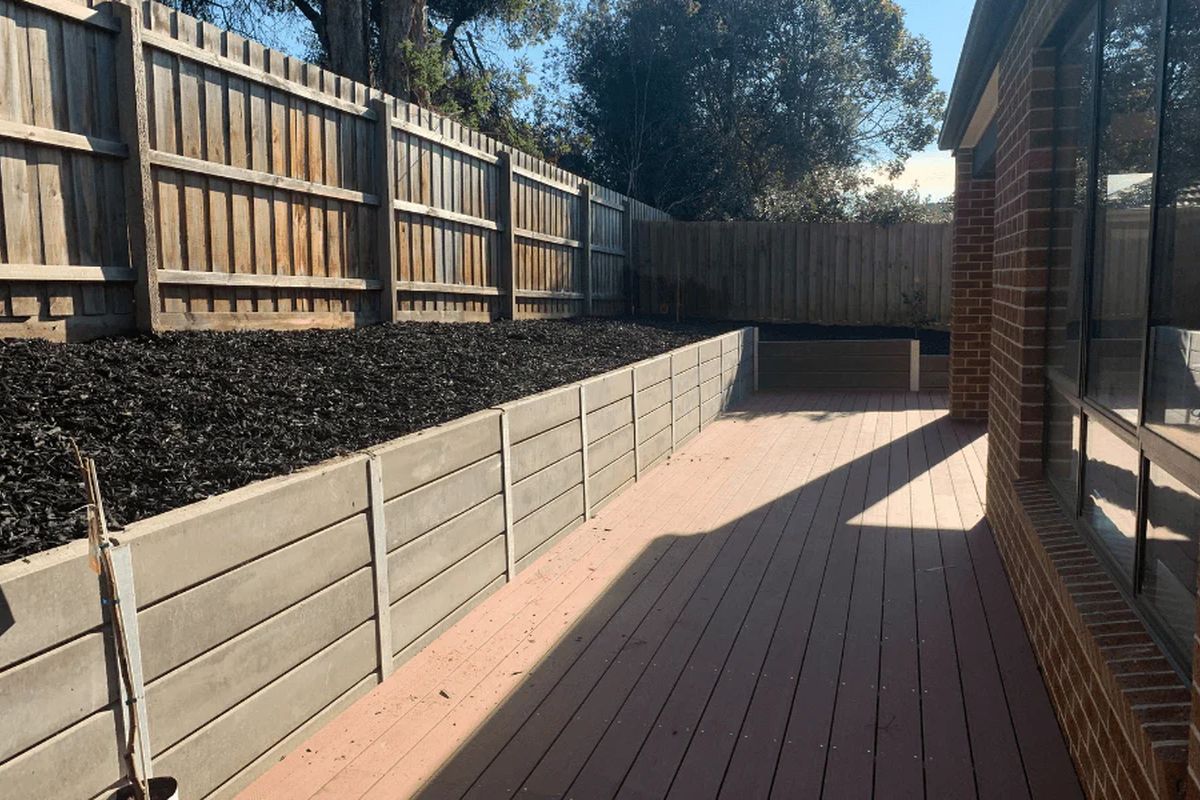
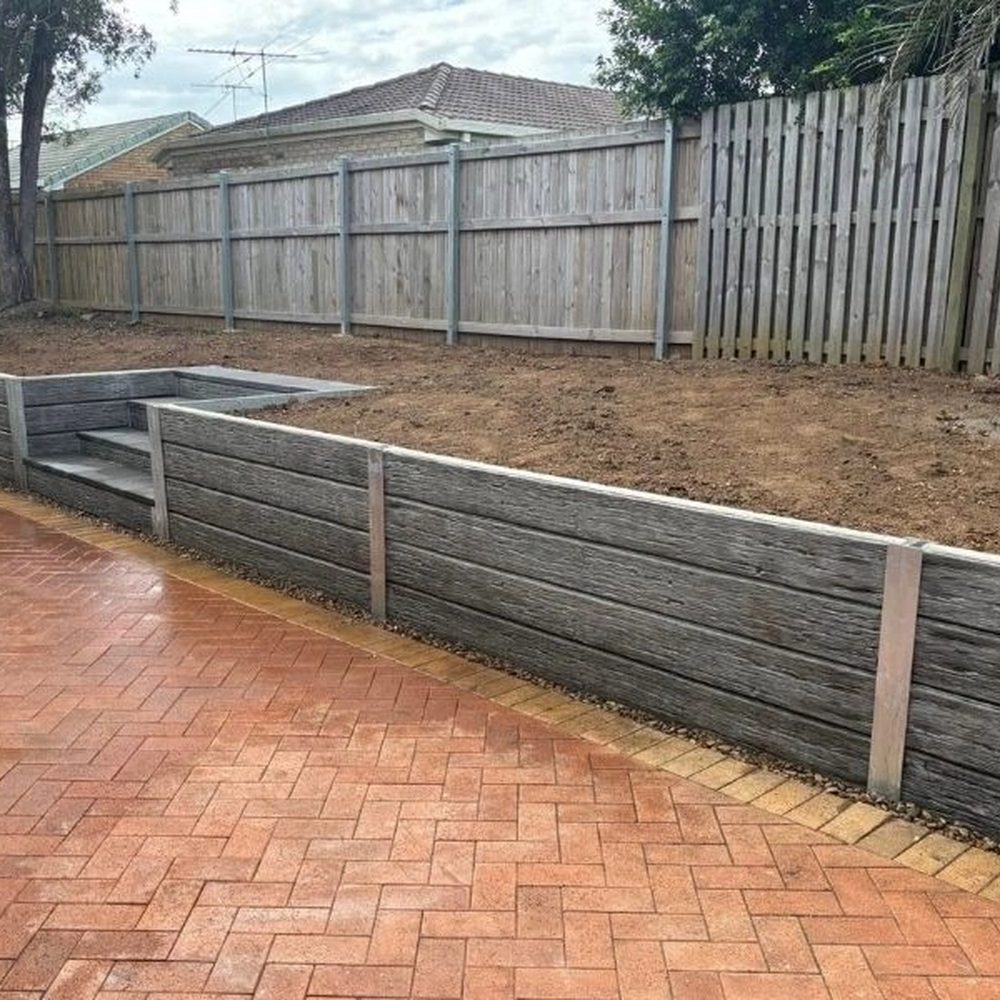
Walls built from concrete, timber or steel sleepers set between posts — common for garden terracing and landscape retaining.
Retaining walls built along a property boundary, often requiring engineering certification and neighbour consultation.
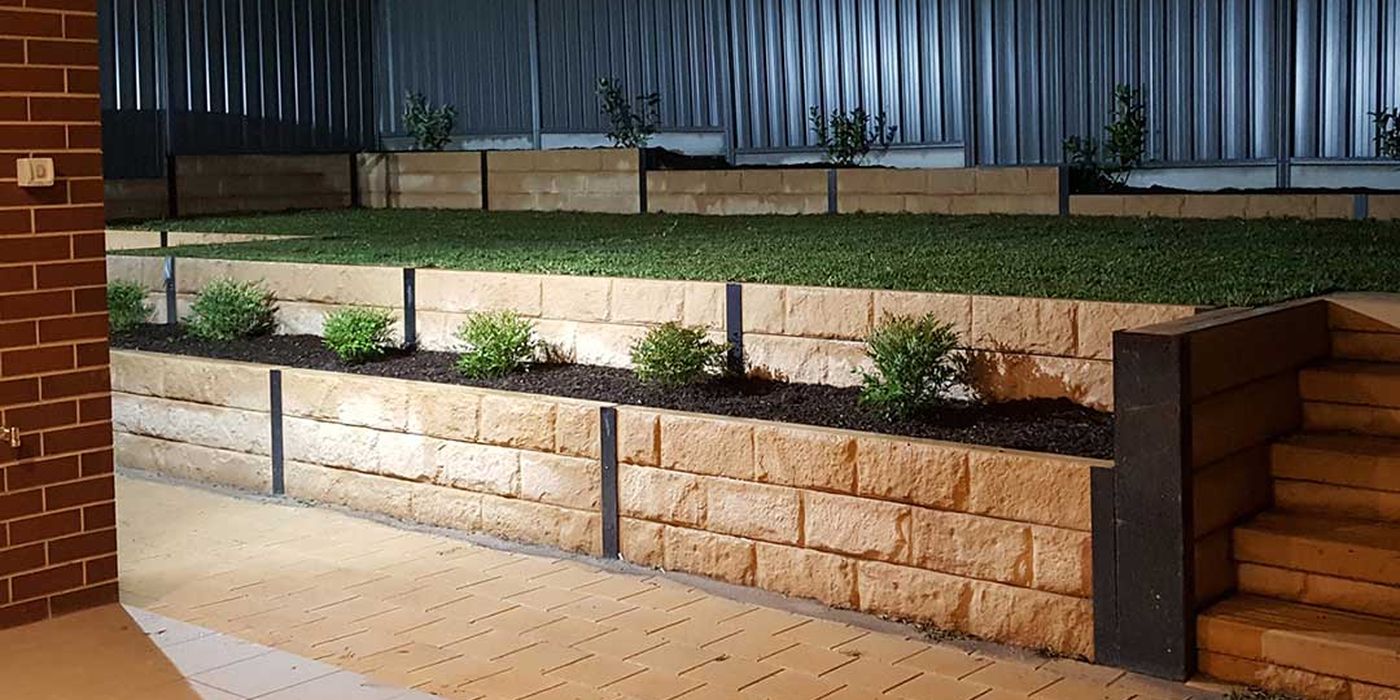
Creating level, usable garden space on a sloped block through a series of retained terraces.
Structural design and certification for retaining walls, required for most walls over 600mm-1m depending on council.
Common Questions
Book Your Free Quote
We cannot provide accurate pricing without an on-site assessment — every block is different. Fill in the form and we will arrange a free site visit at a time that suits you.
📞 Book Free QuoteGreater Melbourne, VIC
Eltham · Doncaster · Templestowe · Heidelberg & more